
280 Blackmarsh Road Unit#105St. John's, NF A1E 1T4

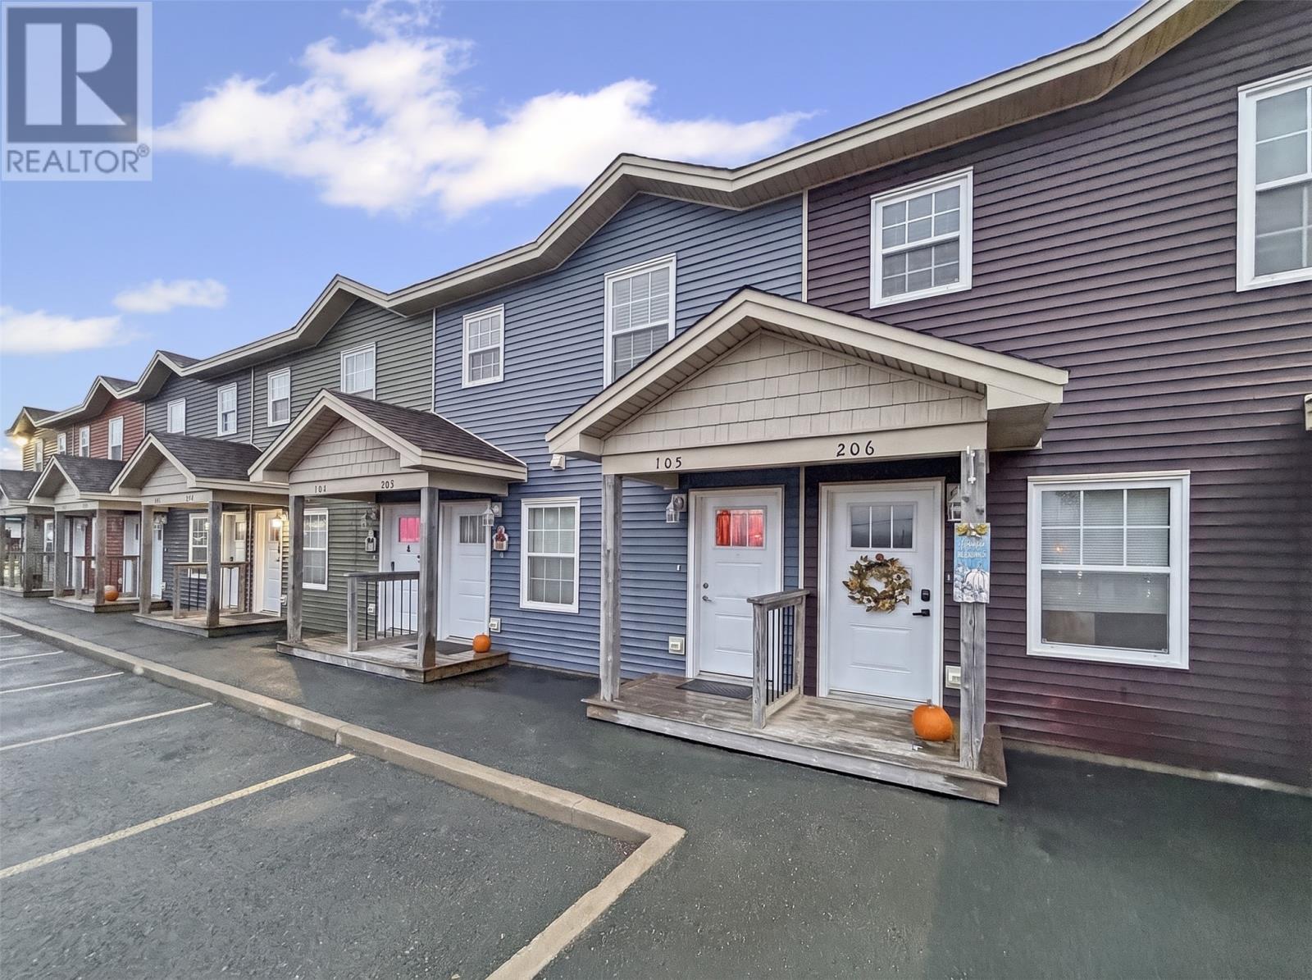
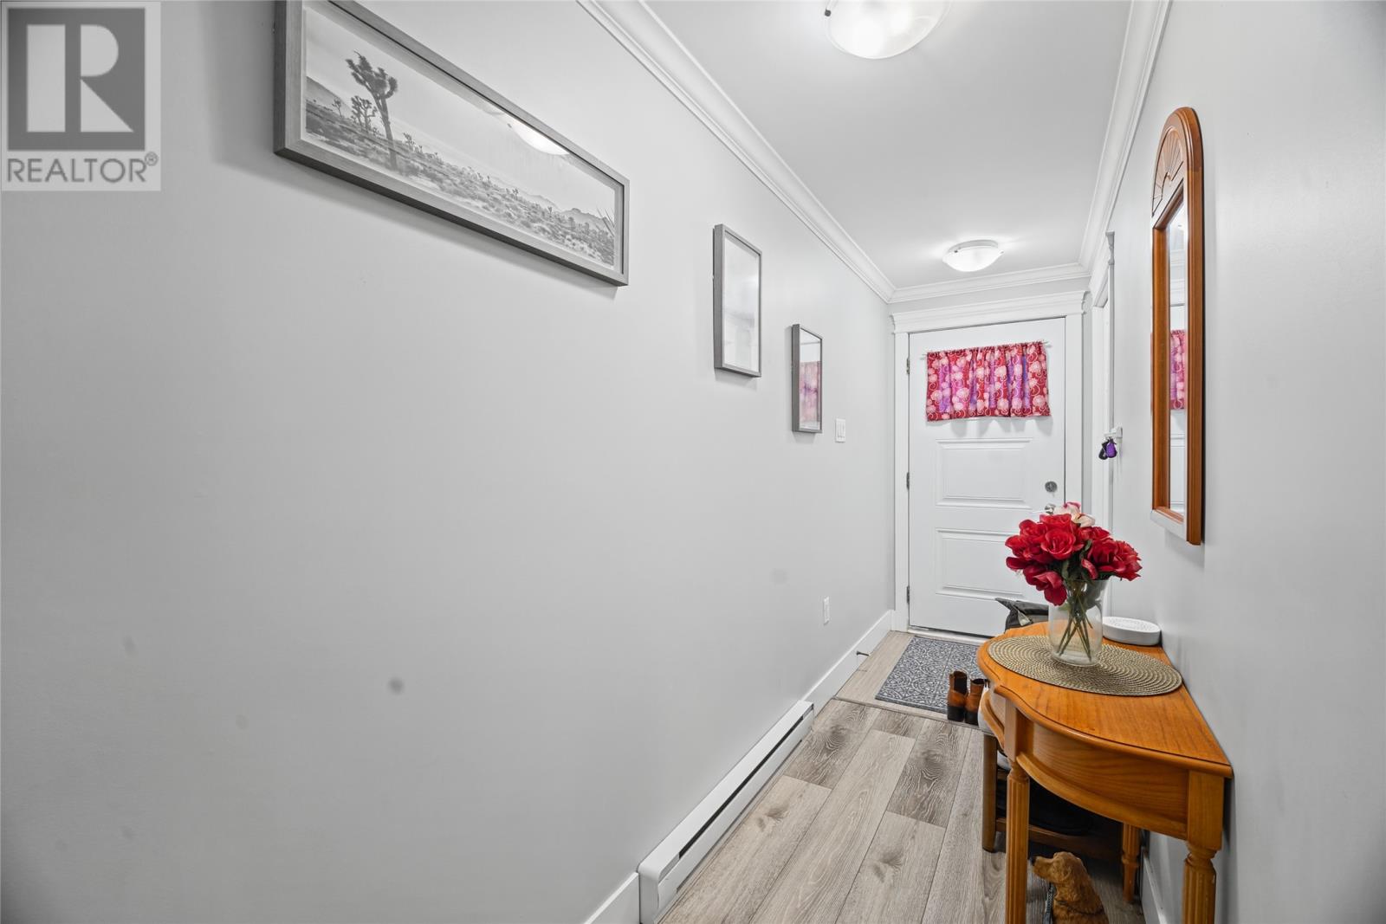
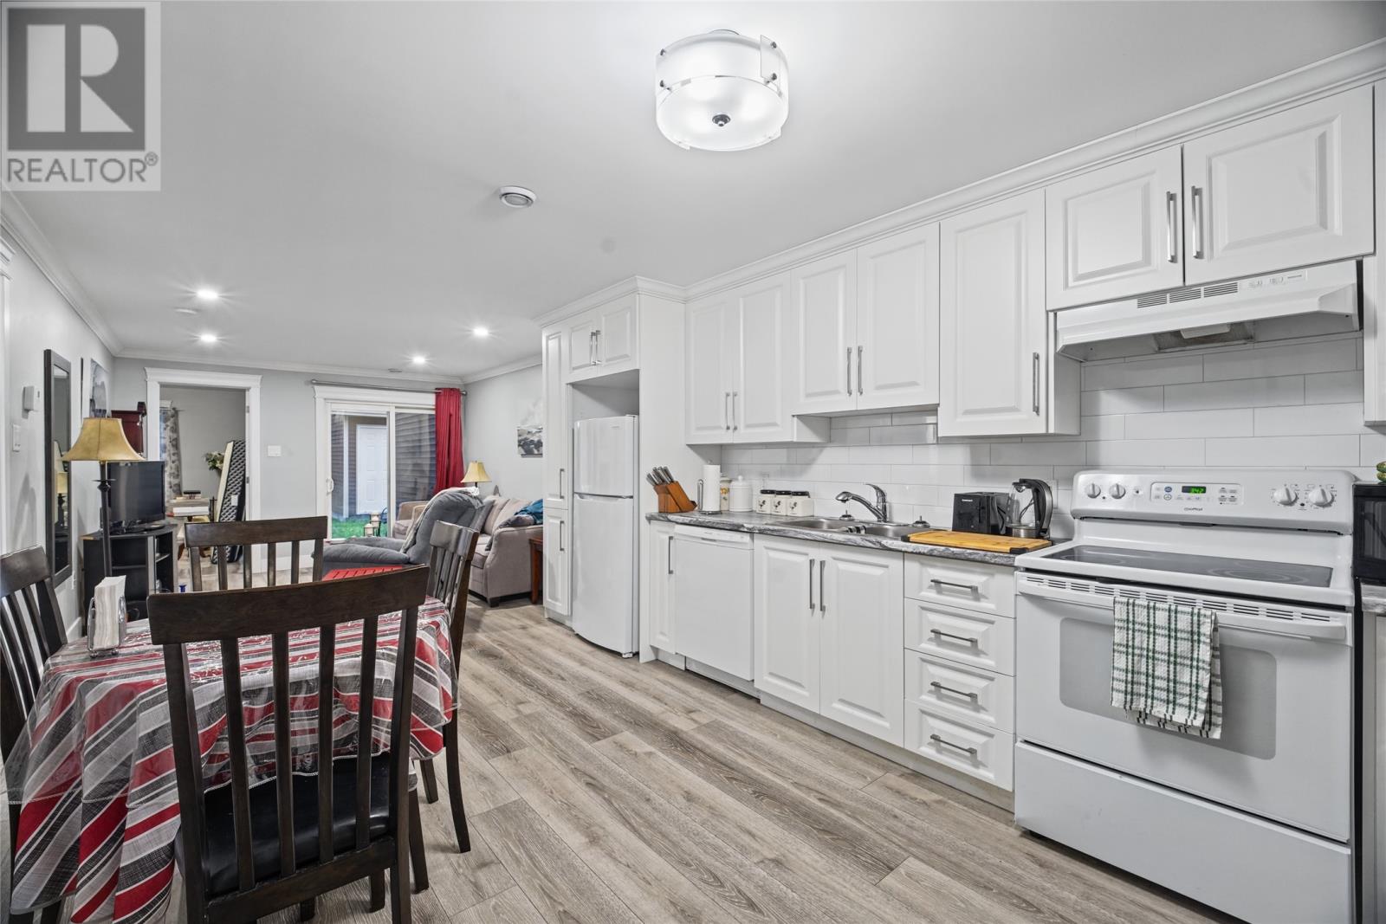
Welcome to Blackmarsh Road Condominiums! Unit 105, built in 2019, is a beautifully maintained ground-level condo that shows incredibly well. Offering two bedrooms and two full bathrooms, this unit is perfect for anyone looking for comfortable, low-maintenance living. The spacious primary bedroom features its own ensuite with a custom-tiled shower, while the convenience of in-unit laundry makes everyday living that much easier. You'll also enjoy a private back deck, one dedicated parking space, an additional guest parking space, and condo fees that take care of the essentials, including snow clearing, landscaping and garbage removal. And here's something worth noting: there's no Seller's Direction on this property! So don't wait around. Book your viewing, because this could be the opportunity you've been waiting for! (id:31684)
| 12 hours ago | Listing updated with changes from the MLS® | |
| 12 hours ago | Status changed to Active | |
| yesterday | Listing first seen on site |


The trademarks MLS®, Multiple Listing Service® and the associated logos are owned by The Canadian Real Estate Association (CREA) and identify the quality of services provided by real estate professionals who are members of CREA. Used under license.
The trademarks REALTOR®, REALTORS®, and the REALTOR® logo are controlled by The Canadian Real Estate Association (CREA) and identify real estate professionals who are members of CREA. These trademarks are owned or controlled by The Canadian Real Estate Association (CREA) and identify real estate professionals who are members of CREA (REALTOR®) and/or the quality of services they provide (MLS®).
This REALTOR.ca listing content is owned and licensed by REALTOR® members of The Canadian Real Estate Association.